
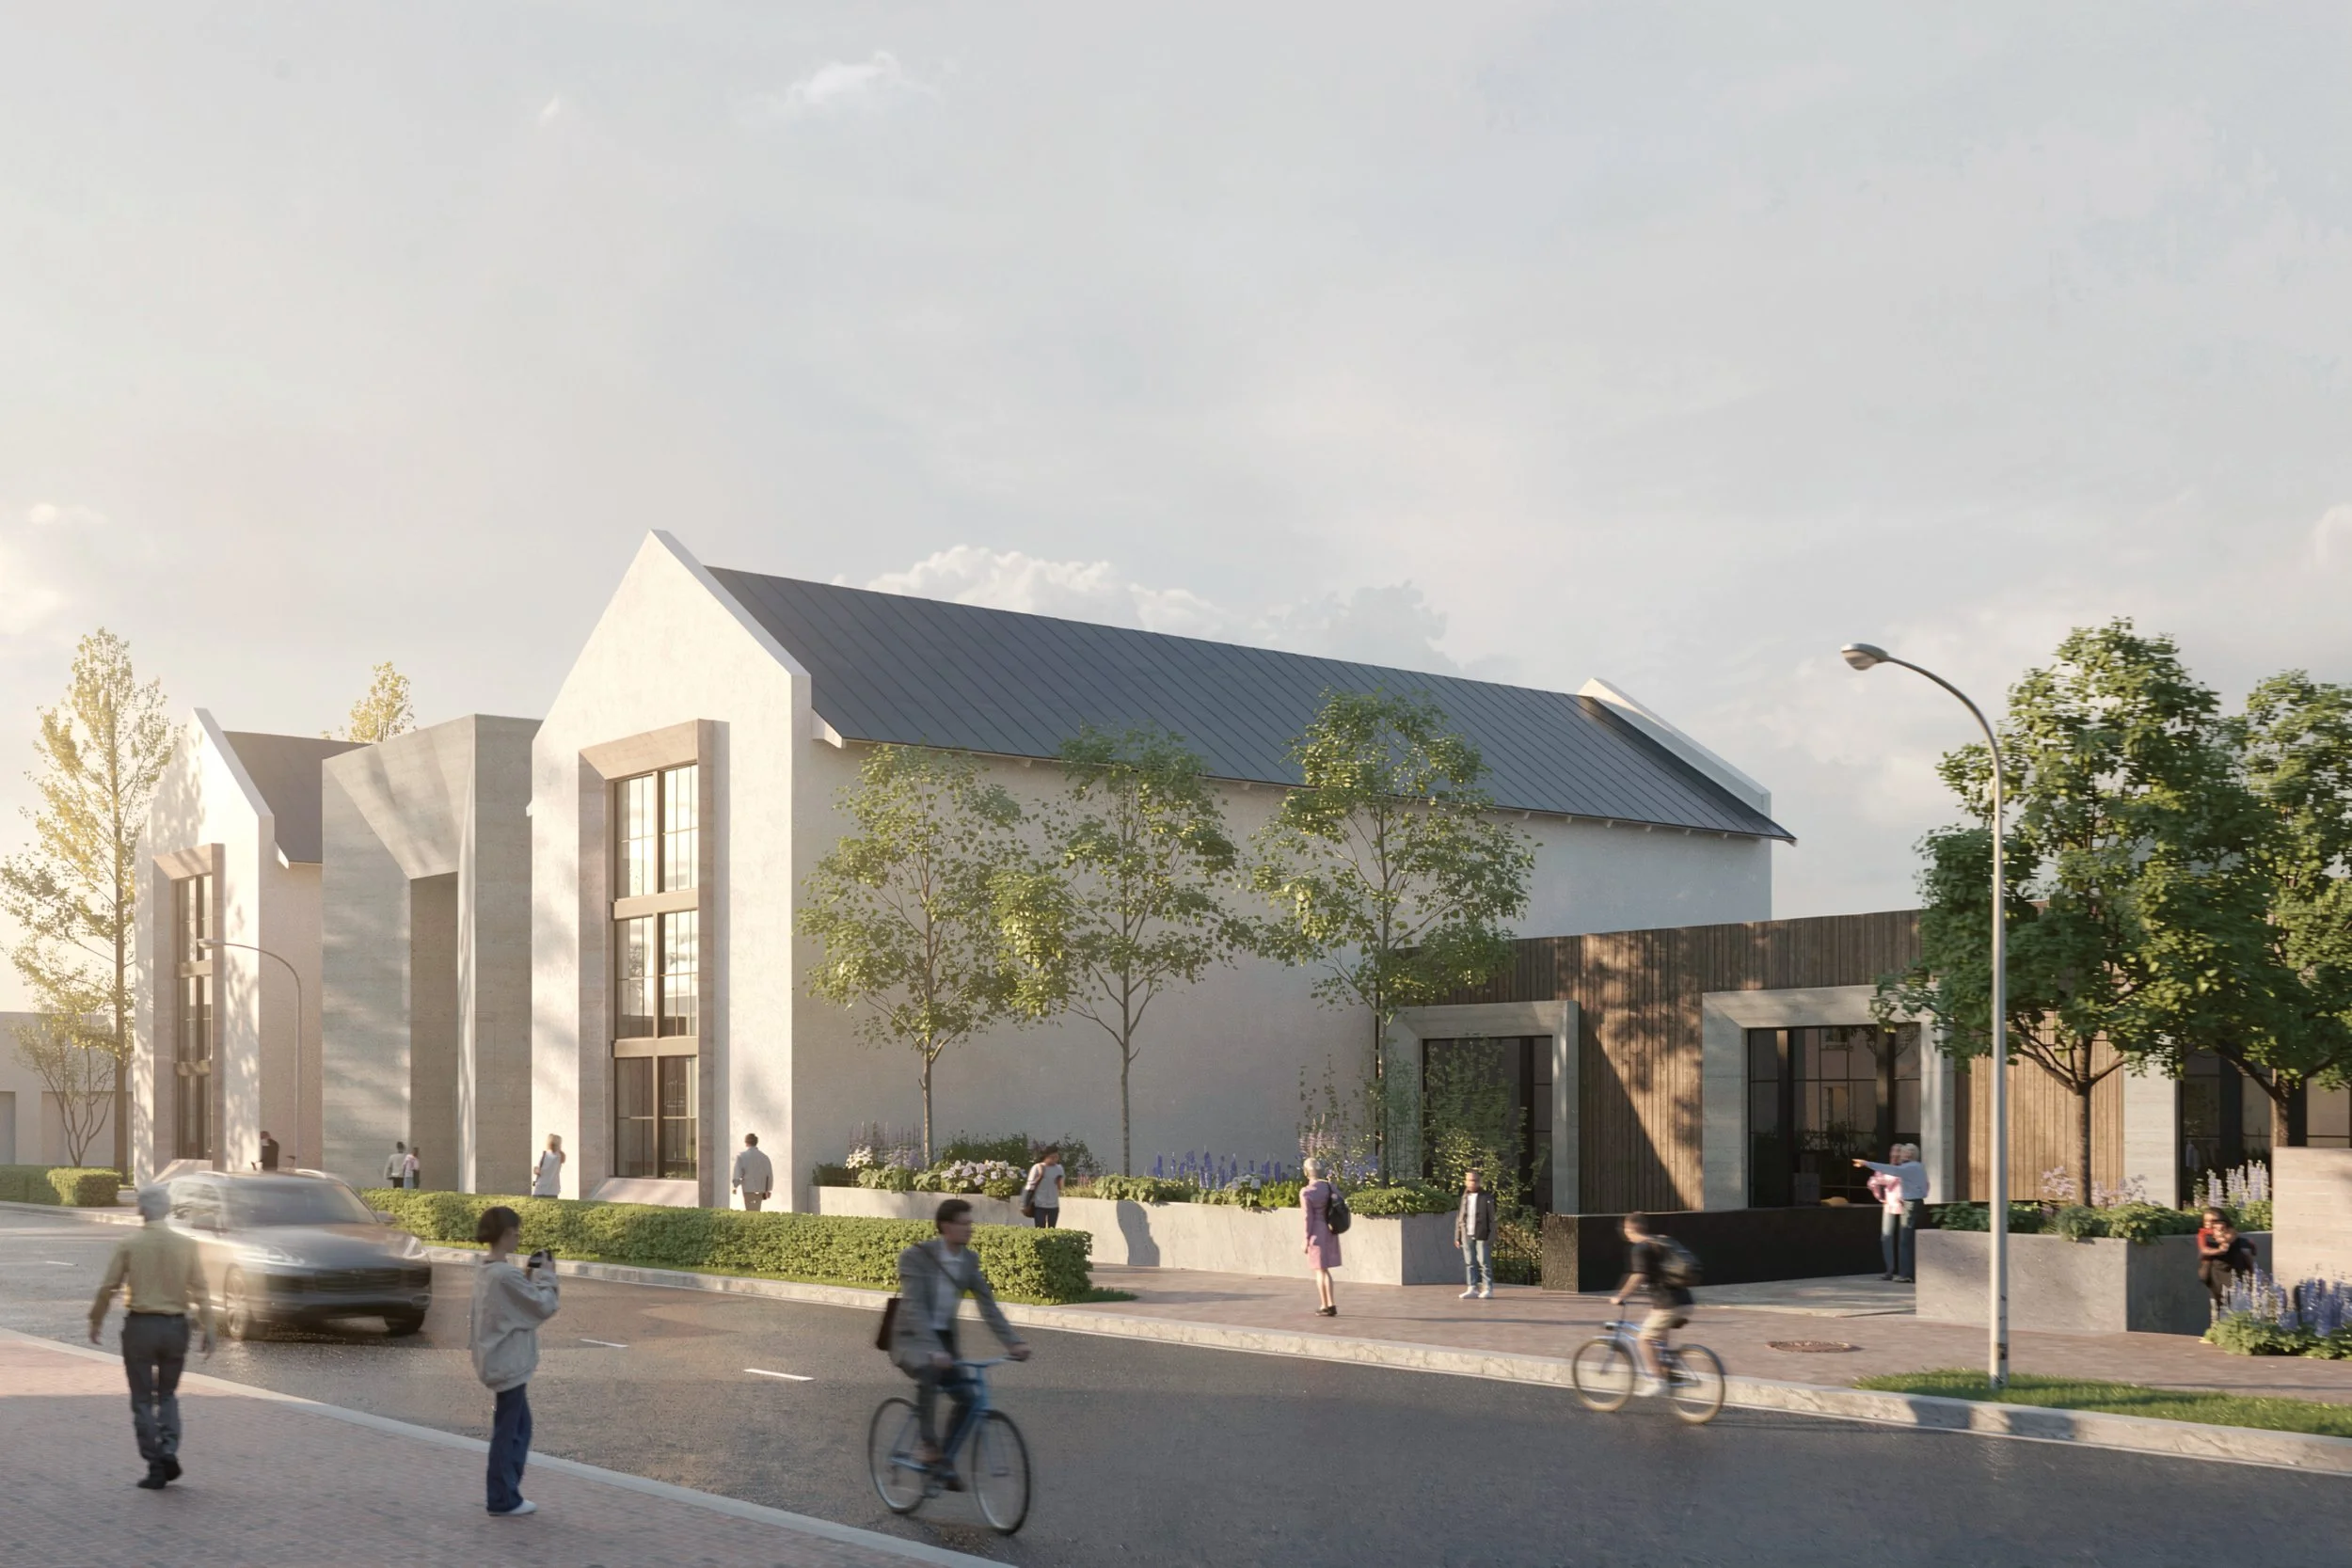
Open Book
Location: Savannah, G
Designed: Winter 2026
Open Book presents as a formal library situated at the end of Broughton Street. The design centers on the act of reading, expressed through two primary architectural masses that house the adult and children’s libraries. These volumes are connected by a series of circulation spaces that embrace a central internal courtyard, creating a protected sanctuary for knowledge.
The journey begins at the Zaguán, a massive portal that distinguishes the primary entrance by creating the feeling that visitors are stepping into the pages of a book. As visitors pass through this transitional space, they step away from the city into a “world of the unknown.”
Adjacent to the main library sits the café and exhibition wing, organized around a secondary sunken courtyard. This separation of massing allows the building to function both as a stronghold for books and a dynamic hub for public engagement, extending the discovery of knowledge beyond the printed page.
The experience is further defined by carefully framed “portals” to the outside world. Large, intentional windows frame SCAD’s Norris Hall and the Entry Courtyard to feel like fantastical worlds that bridge the gap between the context of Savannah and the imagination and discoveries found within the library’s walls.